
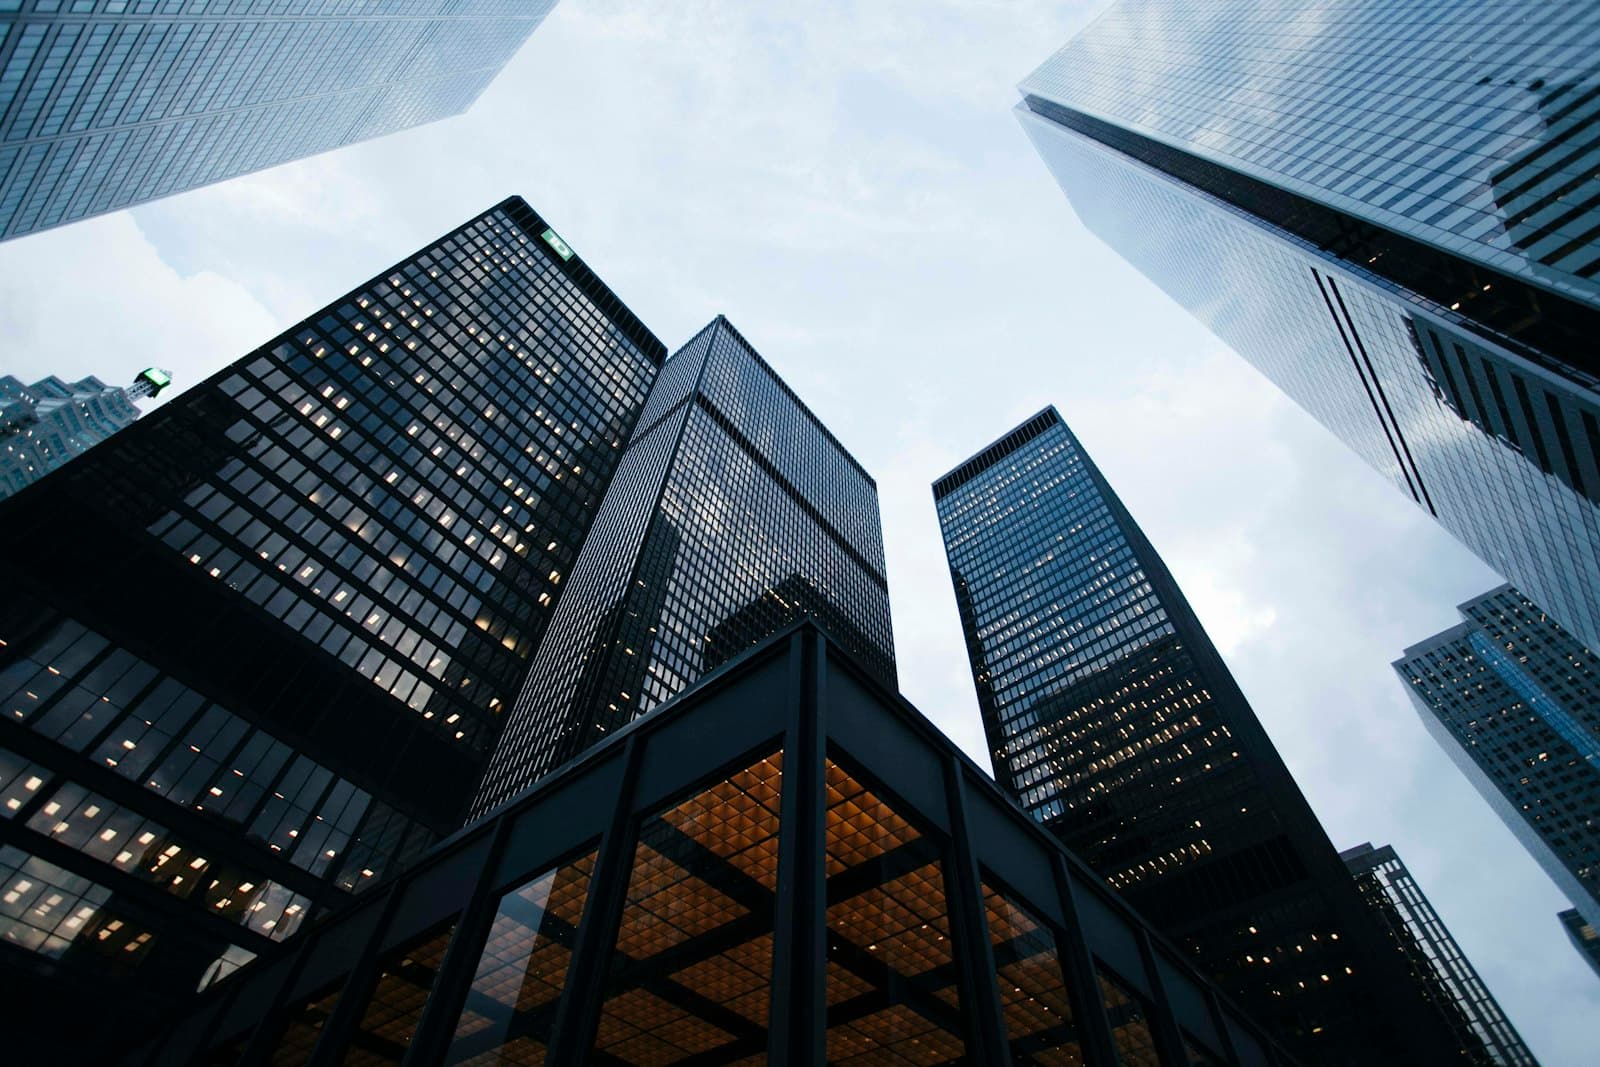
Gulshan Corporate Tower
A nine-storey commercial tower with a double-height lobby and efficient, tenant-ready floor plates.
The project
Gulshan Corporate Tower redevelops a narrow Gulshan plot into nine storeys of grade-A office space. The floor plates are deliberately efficient — minimal core footprint, maximum daylight perimeter — so tenants get usable area rather than corridor.
NJ acted as design-build contractor, coordinating architectural, structural and MEP disciplines in-house. A unitized curtain-wall style facade system was adapted to local fabrication to keep both cost and lead time under control.
The tower reached structural completion ahead of programme, with interior fit-out delivered floor-by-floor to allow early tenant occupation.
In pictures
Select an image to view it larger.
Planning something similar?
Start a Similar Project
Let's design yours next.
Tell us about your site, your plans, or just the idea. First consultations are free, and everything you share stays confidential.