
Five Things Every Owner Should Know About Their Structural Drawings
Owners are handed a thick set of structural drawings and, understandably, trust the process. Most of the time that trust is honored. But structural quality in Bangladesh varies widely, and the owner who understands a drawing's basic vocabulary is the one who notices when something on site does not match it.
1. The foundation type tells you the design's honesty
The drawing will show isolated footings, a combined footing, a raft or piles — selected based on the soil report, not the contractor's preference. If no soil investigation was ever done, no foundation type on the drawing is anything more than an assumption.
2. Bar sizes and spacings are the contract
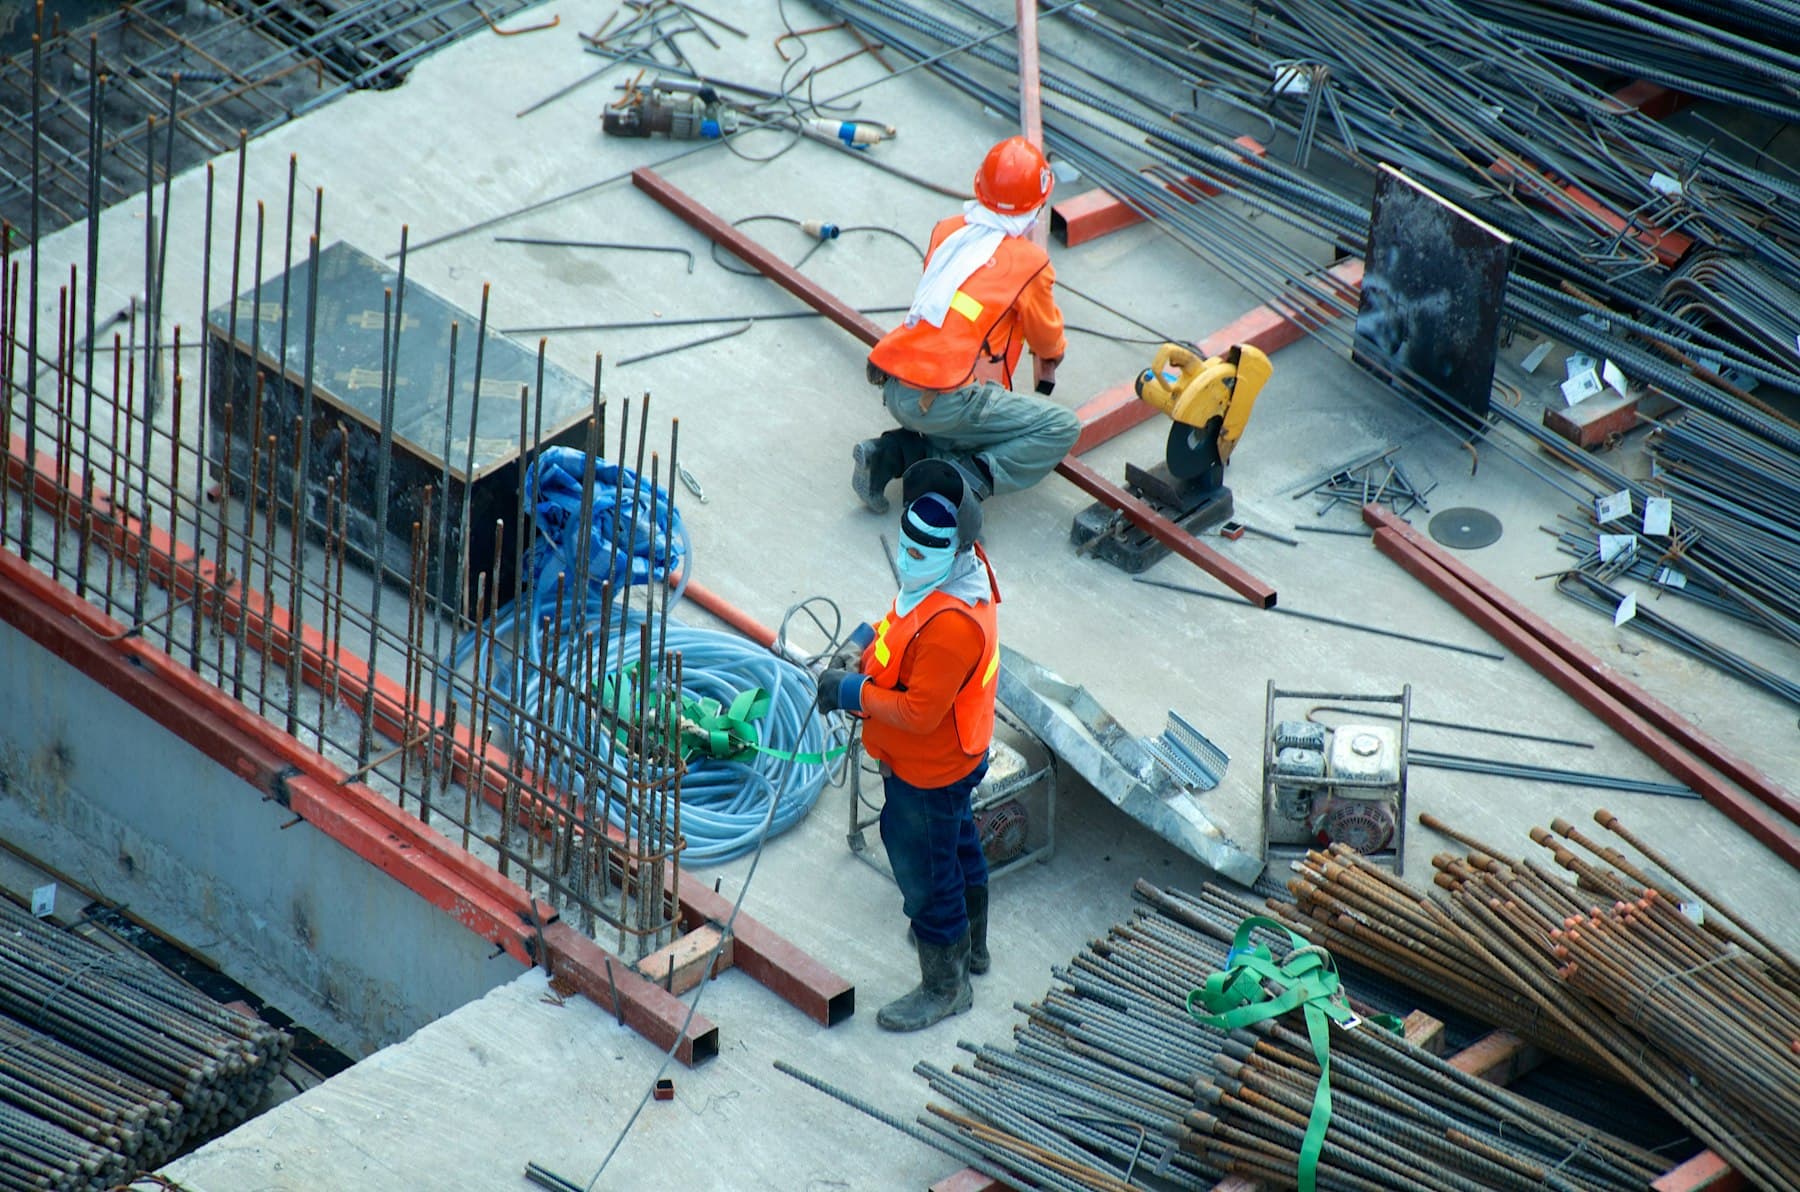
Reinforcement is specified as diameter and spacing — 16mm at 6-inch centers, for example. On site, the two classic substitutions are thinner bars at the same spacing, or the right bars at wider spacing. Both reduce capacity. A rebar checklist before every pour costs a site visit; a slab that underperforms costs far more.
3. Concrete grade is verified at the truck, not the brochure
The specified grade — say M250 — should be confirmed by cylinder or cube tests on delivered batches. Test reports exist for every honest pour; ask for them.
4. Cover blocks are cheap; corrosion is not
Reinforcement needs a precise concrete cover to protect it from moisture and fire. Missing or crushed cover blocks put steel in direct contact with formwork — a defect invisible until it rusts through the surface years later.
5. Curing is part of the structure
Concrete reaches its design strength through moisture and time. Seven days of proper curing is not a nicety; the difference between cured and neglected concrete is permanent and invisible. It is also the easiest corner to cut, because nothing on the surface shows it.
An owner does not need to check the math. They need to know which questions to ask, and when to ask them.